0
Skip to Content
JSL CONSTRUCTION & DEVELOPMENT
Home
About
Projects
Services
Contact
JSL CONSTRUCTION & DEVELOPMENT
Home
About
Projects
Services
Contact
Home
About
Projects
Services
Contact
Interior of a laser skin clinic reception area with a white textured brick wall, a white armchair, a red side table with candles and plant, a coffee table with newspapers, a hand sanitizer, and a bottle, and the clinic's logo on the wall.
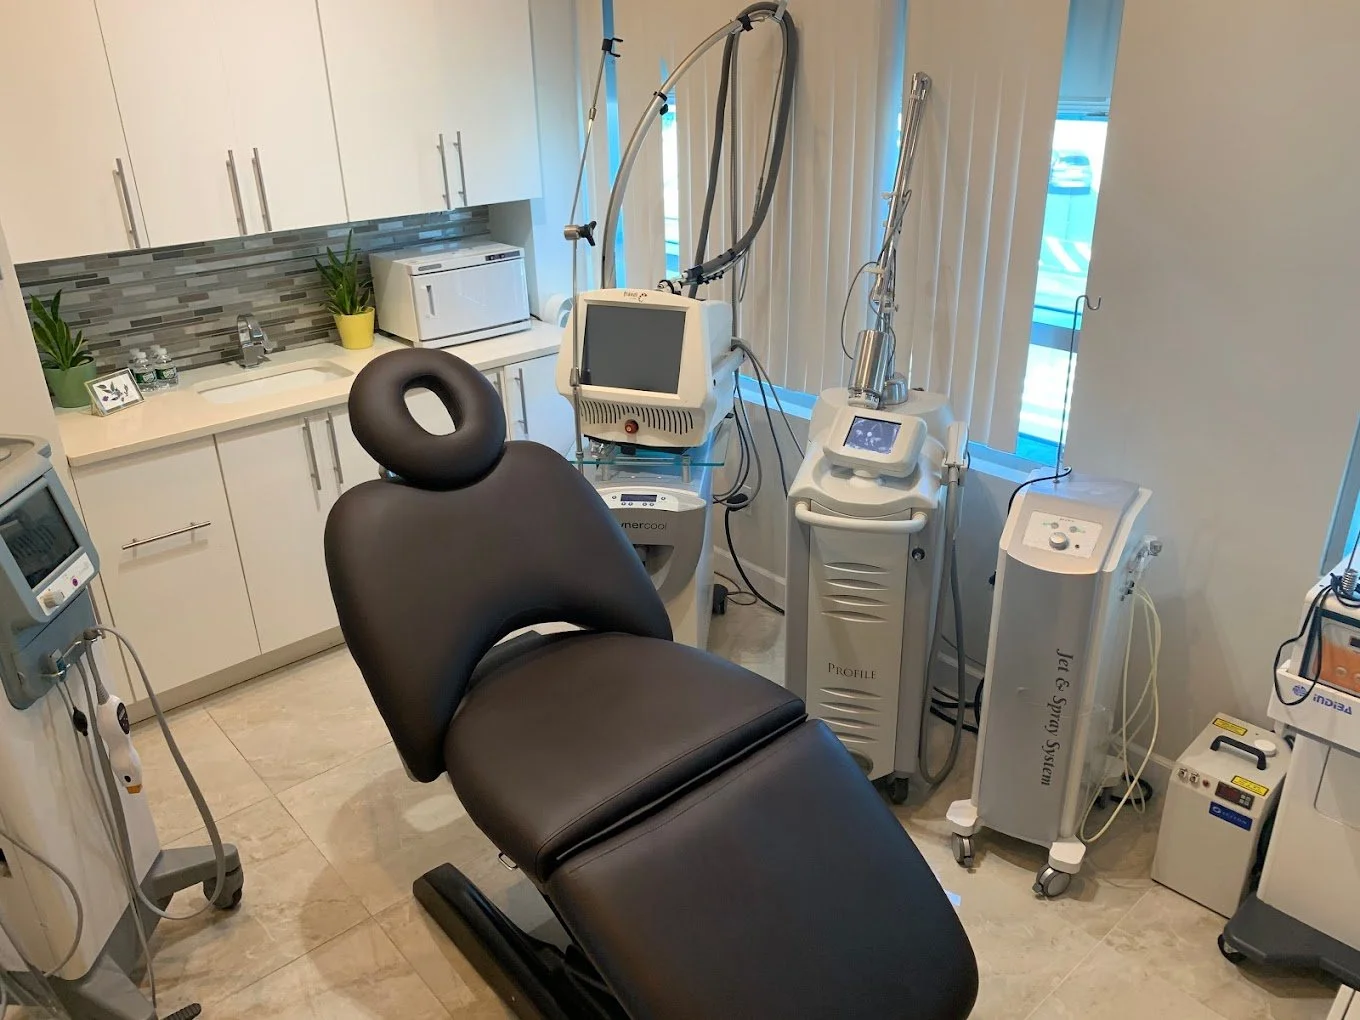
Medical examination room with a black dental chair, various dental or medical equipment, and a countertop with potted plants and a microwave.
Interior of a modern office waiting area with beige chairs, a red sofa, wall art, and a reception desk.
Interior view of a waiting area with a textured white brick wall, a red round table, two beige armchairs, a small side table with potted plants, and a wall decoration. The wall features a sign that reads 'GENESYS Laser Skin Care'.
Sign for Genesys Laser Skin Clinic with a logo featuring a leaf and a letter G on a wooden wall.
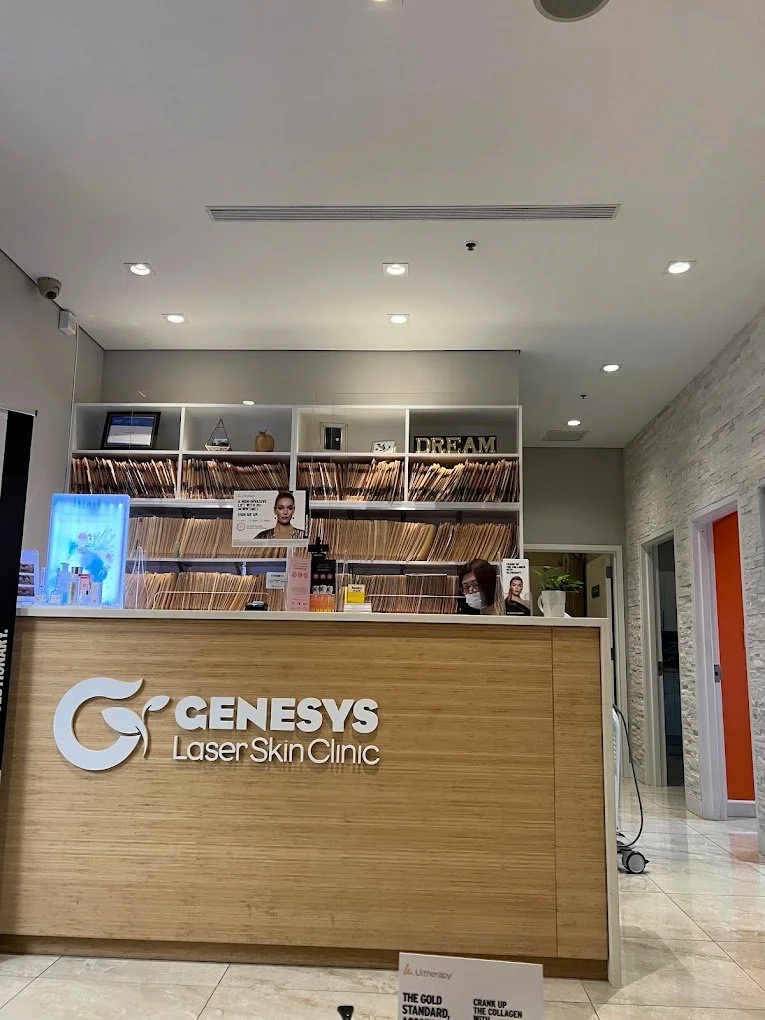
Reception desk at Genesys Laser Skin Clinic with shelves of files and a small refrigerator to the left. A person wearing a mask is behind the desk.

Contact Info

JSL Construction & Development

176 Kansas Street
Hackensack, NJ 07601

(646) 216-4560

contact@jsldesigninc.com